 Customer Service: (253) 677-0290
 Customer Service: (253) 677-0290
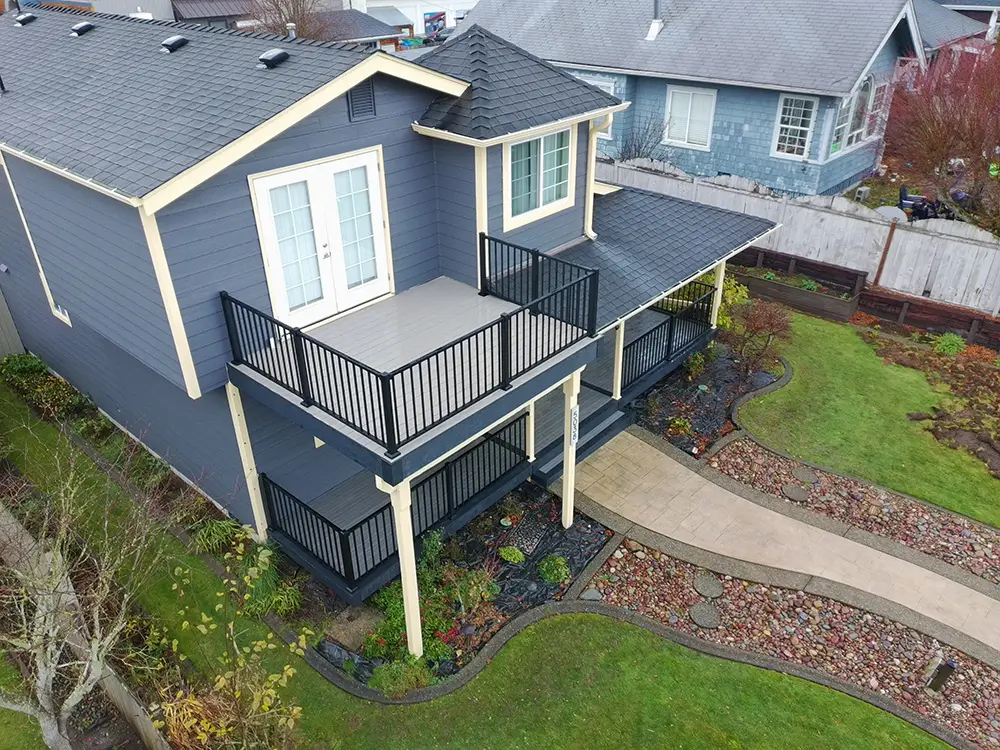
An elevated deck is a different structure from a ground-level one, even when it looks similar from above. Everything a cover does to it has further to travel before it reaches the ground, and the guardrail you already have is usually standing exactly where the cover posts want to go.
We’ve written separately about whether a deck can carry an acrylic cover at all. That piece applies to any deck. This one is about the problems that only show up once you’re eight or ten feet off the ground.
On a ground-level deck, a cover post sits a short distance above its footing. The load goes down a few feet and it’s done.
On a second-story deck, that same load now travels through the deck framing, into a deck post, down eight or twelve feet, and into a footing that was sized years ago for a different job. Every connection along that path is a place where the load can go somewhere it wasn’t meant to.
The part that gets underestimated is slenderness. A 4×4 post that’s perfectly adequate at three feet behaves differently at ten. Add a lateral push from wind on a roof surface at the top of it, and you’re asking a long thin member to resist bending in a way it was never checked for. We upgrade to 6×6 on most elevated cover retrofits, and that usually means new post bases, which usually means new footings. In our soil that’s a real excavation, and we go through the options in helical piles versus poured footings in Tacoma’s wet clay.
Uplift matters more up here too. A light cover at height catches more wind than the same cover at grade, and the hold-down has to tie all the way through to something anchored. A hold-down bolted to deck framing that’s itself only toe-nailed to a post has accomplished nothing.
This is the conflict that surprises homeowners, and it’s the reason a lot of elevated cover quotes come back higher than expected.
Your guardrail runs around the perimeter. Your cover posts want to be at the perimeter, because that’s where the roof edge is. They are competing for the same few inches, and the guardrail is not optional. On a deck more than 30 inches above grade, Washington’s residential code requires a guardrail at a minimum height with limits on how far apart the balusters can sit, and the whole assembly has to resist a concentrated load applied at the top rail.
Four ways this usually resolves:
The cover post replaces a guardrail post. Cleanest when it works. The post runs continuously from footing through the deck to the cover beam, and the guardrail frames into it. This is almost always what we do on a new build, because we can place everything from the start. On a new deck it costs almost nothing extra to plan for.
The cover post sits inboard of the railing. The roof edge then overhangs the guardrail, which is fine structurally and changes the look. Some homeowners like it. Others feel the deck got smaller, because you’ve now got posts standing a foot inside the usable area.
The guardrail gets rebuilt around the posts. Most common on retrofits. The existing rail comes off, the cover posts go in, and the rail is rebuilt in segments between them. The thing to watch is that each new segment still passes the load requirement on its own, and that no gap anywhere exceeds the baluster spacing limit. We see DIY versions of this where a segment got left unsupported at one end.
The cover becomes freestanding beside the deck. Occasionally the right answer. The deck stays as it is and the cover stands on its own footings next to it.
If the railing is coming off anyway, that’s the moment to decide what goes back. Cable, glass, and picket railing in Tacoma compares them over ten years, and the choice interacts with the cover more than people expect. Glass under a roof stays streaked because rain never washes it. Cable needs serious end posts to take tension, and if a cover post is doing double duty as a cable terminal, it has two demanding jobs at once.
Attached covers need to land high enough on the wall to give useful headroom underneath, and on a second story that often puts the cover ledger near eaves, windows, or siding transitions. You end up with two ledgers on one wall at different heights, and flashing both correctly is fussy work.
Where there isn’t room, a freestanding or partially freestanding structure is usually better than forcing the attachment. We’d rather add two posts than put a ledger somewhere that will leak.
On older elevated decks we check the existing deck ledger first regardless. If it’s nailed rather than bolted, nothing else in the conversation matters until that’s fixed. Our seven point deck inspection checklist covers how to look at it yourself.
Elevated decks in Tacoma usually have something below them that the owner cares about: a patio, storage, a parking spot. Adding a cover above changes where water goes, and it is easy to solve one wet space by creating another.
Runoff that used to fall straight through now collects on a roof and discharges at a few points. Without gutters, those points become trenches in whatever is below. If the space underneath is already finished with a drainage system, the new cover has to tie into it rather than dump onto it. We cover that interaction in under deck drainage.
Corrosion is also worse at height near the water. More wind means more wind-driven rain and salt reaching the hardware, and the connectors on an elevated cover are both more loaded and harder to inspect. Which fasteners survive is in our notes on salt air and deck hardware.
An elevated covered deck attracts more scrutiny than a ground-level one, and reasonably so. Tacoma requires a building permit for decks attached to the dwelling and for decks over 30 inches above grade. Adding a roof to one is a structural change the city reviews, and guardrail details are part of what an inspector looks at.
Washington builds on an IRC-based residential code with state amendments, which the Washington State Building Code Council publishes. Those amendments are why a detail that passes elsewhere doesn’t automatically pass here.
On taller structures, or anywhere on a slope, plan review may ask for engineering. That’s routine and worth budgeting for rather than being surprised by. Deck permits and regulations in Tacoma goes into the application side, and electrical permits are separate if you want lighting or a fan under the cover, which on an elevated deck you almost certainly will.
Slope changes the calculation again. Many elevated decks around the city sit on grade that falls away, and deck building on Tacoma’s North End slopes covers what that adds.
We turn down elevated cover retrofits more often than ground-level ones. The reasons repeat.
Deck posts at 4×4 running more than eight feet, with no practical way to sister or replace them. Footings that are surface blocks rather than poured piers. A nailed ledger on a deck carrying people at height. Posts notched halfway through to accept a beam, which was common practice decades ago and leaves very little cross-section where the load is highest.
In those cases the honest answer is that you’re looking at a deck rebuild with the cover designed in, not a cover added to what’s there. That’s more expensive up front and considerably cheaper than doing it twice. If the surface is sound but the structure isn’t, there’s sometimes a middle path that combines structural work with deck resurfacing so everything is opened up once.
It’s also worth settling the cover type early, because a louvered roof is heavier than a fixed acrylic patio cover and puts more into posts that are already working hard at height.
Can I add an acrylic cover to a second-story deck?
Often yes, but it requires more structural work than the same cover at ground level. The load travels further, posts usually need upsizing, footings frequently need replacing, and the existing guardrail has to be reworked around the new posts.
Do cover posts have to replace my guardrail posts?
Not necessarily. They can replace guardrail posts, sit inboard of the railing, or the cover can be built freestanding alongside the deck. What matters is that every remaining guardrail segment still meets code on its own after the work.
Why does a cover on an elevated deck cost more?
The structural scope is larger. Longer posts carry bending as well as compression, footings often need upgrading, hold-downs have to reach anchored structure, and the guardrail gets rebuilt. Plan review may also require engineering.
Will I lose deck space?
Depends which layout is used. Posts inboard of the railing take usable area. Posts that double as guardrail posts take almost none, which is why that option is preferred when the framing allows it.
Do I need engineering for a second-story covered deck in Tacoma?
Sometimes. Taller structures and sloped lots are the common triggers. The city decides during plan review, so it’s worth asking before you finalize a budget.
Can the cover be freestanding next to an elevated deck?
Yes, and occasionally it’s the better answer. It avoids both the guardrail conflict and a second ledger on the wall, at the cost of its own posts and footings.
If you’re considering a cover on an elevated deck, we’ll look at the posts, footings, and ledger before anyone quotes panels. We do this across Tacoma, Gig Harbor, Puyallup, and Federal Way.
About the author. Daniel Rotaru is the owner and CEO of Decks Restore. He has worked on deck builds, repairs, and cover installations across Tacoma and the South Sound, and personally inspects the framing on retrofit projects before his crews quote them.