 Customer Service: (253) 677-0290
 Customer Service: (253) 677-0290
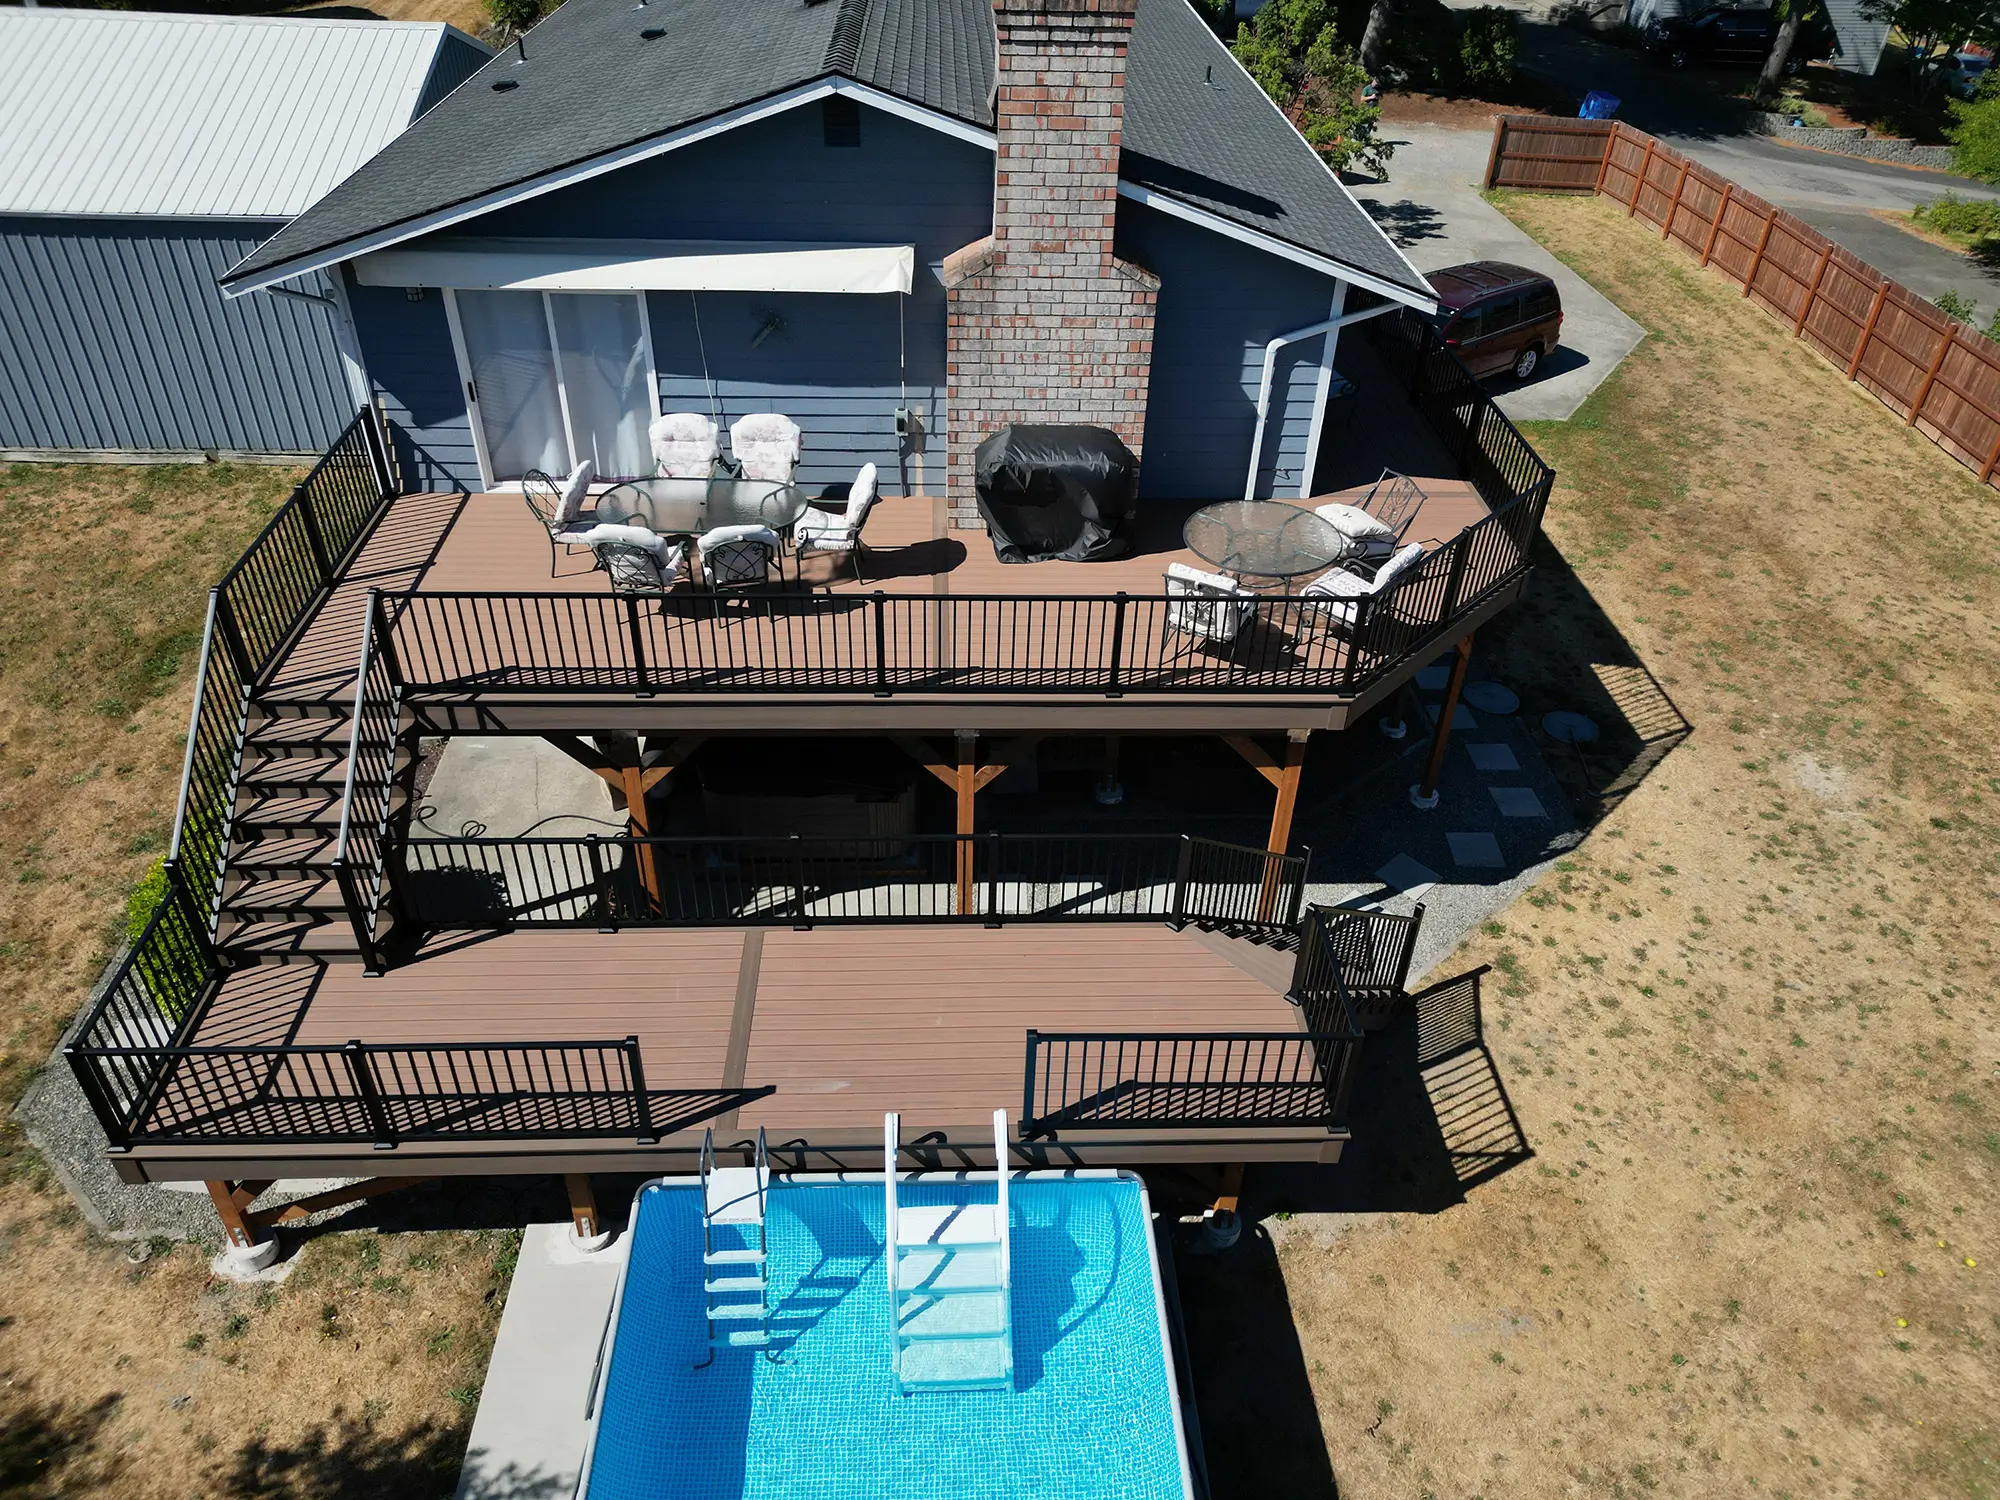
By Daniel Rotaru, owner of Decks Restore. Washington contractor license CC DECKSRL797P2. Building decks in Maple Valley and the South Sound since 2011.
The call I get most often from Maple Valley starts with a number that does not make sense. Someone has three quotes for the same deck. One is $18,000, one is $31,000, and the third contractor stopped answering the phone after he walked the lot. The homeowner wants to know which one is lying.
Usually none of them are. The spread comes from the hill.
A lot of Maple Valley sits on grade. The subdivisions that climb away from SR-169 toward Witte Road, the properties backing onto the Cedar River valley, the older places out toward Hobart and Ravensdale: these yards drop. Sometimes it is a gentle two feet across the back of the house. Sometimes the ground falls eight feet in twenty, and the back door opens into air.
On a flat lot a deck is a repeatable thing. You can price it per square foot and be close. On a slope, almost every assumption behind that per-square-foot number stops holding. The posts get taller, so the beams have to get shorter. The footings get deeper and move further back from the slope face. Water that used to sheet across a lawn now runs under the structure and takes the soil with it.
This is what we actually do on those lots, with the numbers we use and the places we have watched other people’s decks fail.
A deck on a flat lot is a table. Short legs, a lot of them, nothing much trying to push it over. Grade changes that in four ways, and each one costs money.
The posts get taller. A 24-inch post and a 9-foot post are different structural animals. The tall one carries the same load but it also bends, and it hands a much larger overturning force down to its footing.
The footings get bigger and they move. A footing near the top of a slope cannot sit where it would sit on flat ground, because the soil it is bearing on has nothing holding it up on the downhill side. It has to step back, or go deeper, or both.
The structure needs real lateral resistance. On a low deck the house does most of the work of keeping things square. Raise it eight feet and the deck starts behaving like a tower, and you need bracing and hardware that a ground-level build never asks for.
Water behaves differently. On a flat lot, rain under a deck soaks in. On a slope it moves, and it moves toward the lowest point, which is often the footing you just poured or the foundation wall of the house below.
Everything else in this post comes out of those four.
We do not quote a sloped lot from photos. The site visit decides the design, and four things get checked every time.
We shoot the actual drop from the door threshold to the far corner of the proposed deck. Homeowners almost always underestimate this. A yard that reads as “a bit of a slope” is frequently a 6 to 7 foot drop over the deck footprint, which is the difference between a deck you walk off and a deck that needs a stair run, a landing and guards on all sides.
Much of Maple Valley sits on glacial till, often with a layer of silty clay over the top of it. The till is excellent bearing material once you reach it. The clay above it is not, and it holds water. We hand dig a test hole at the proposed footing line before we commit to a depth, because the difference between hitting till at 24 inches and hitting it at 48 inches changes the excavation cost on every pier.
Standing on the lot in October tells you more than any drawing. We look for the channel the runoff has already cut, the moss line on the foundation, where the downspouts discharge, and whether the neighbor uphill drains onto this property. The deck has to be designed around that path, because it will not move for us.
This one quietly drives the price. A mini excavator and an auger can reach the back yard on about half the sloped Maple Valley lots we see. On the other half the side yard is too narrow, too steep, or fenced with a retaining wall at the gate. Hand digging eight to twelve piers into till adds days of labor, and the quote has to say so.
This is where most of the sloped-lot budget goes, and it is the part homeowners can least see once the deck is finished.
Washington’s frost depth is shallow. In this part of King County a 12 inch minimum depth satisfies frost, and plenty of flat-lot decks around here sit on 12 to 18 inch piers without a problem. On a slope that number is close to meaningless, because depth is no longer about frost. It is about reaching material that will not move.
We commonly end up between 30 and 48 inches on Maple Valley hillside lots, and the depth is set by where the test hole found competent till, not by a code minimum. If the top three feet is soft silty clay that turns to pudding in February, a 12 inch footing in it is a footing that will walk.
This is the detail other contractors skip most often, and it is the one that causes the failures I get called out to.
A footing poured near the crest of a slope is bearing on soil whose downhill side is open air. The load spreads out and down from the bottom of the pier in a cone, and if that cone intersects the face of the slope instead of staying inside the hill, the soil has nothing to push against. The footing settles sideways and down, the post goes out of plumb, and the deck above it racks.
The rule we build to comes straight out of the residential code. The footing has to sit back from the slope face by a horizontal distance of one third the slope height, and we treat 8 feet as the practical floor on any slope steeper than about 1 vertical in 2 horizontal. In practice that means either moving the pier line uphill, which shortens your deck, or digging deeper so the bottom of the pier is below that imaginary line, which costs more. There is no third option, and anyone offering you one is going to be back on your property in four years.
Tall posts concentrate load. A 16 inch sonotube is fine under a short post carrying a modest tributary area. Under a 9 foot post carrying a corner of a 400 square foot elevated deck, we are usually at 18 to 24 inches, sometimes on a belled or stepped base, and on steeper lots we size it off a calculated bearing value rather than a table.
We also set every pier with a galvanized or stainless standoff base so the post bottom sits above the concrete. Posts that sit in a cup that holds water are the single most common cause of rot I find on Maple Valley decks built in the late 1990s. The wood looks fine for fifteen years and then the bottom six inches turn to sponge, all at once, all around the deck.
Homeowners expect a tall deck to need bigger posts. What surprises them is that it needs more of them, closer together, which means more footings, which is more money in the ground.
Two things drive this. A taller post is a longer column, so it is more prone to buckling under the same load and its allowable capacity drops. And a tall post hands a much larger overturning moment to its footing when the deck is loaded unevenly or someone leans on the rail. Shortening the beam span between posts cuts the load each post carries and cuts the moment each footing sees.
Here is roughly how our pier count moves on a 16 by 20 foot deck as the height goes up. These are our planning numbers for Maple Valley lots, not a code table, and the final layout comes off the engineered plan for the specific build.
| Deck height above grade | Typical beam span we design to | Piers on a 16 x 20 deck | What changes |
|---|---|---|---|
| Under 30 in | 8 to 10 ft | 3 to 4 | No permit in many cases, no guards required, 6×6 posts optional |
| 30 in to 6 ft | 7 to 8 ft | 4 to 6 | Permit, guards, 6×6 posts, lateral load connectors at the ledger |
| 6 to 10 ft | 6 to 7 ft | 6 to 8 | Knee bracing or a braced bay, larger piers, standoff bases throughout |
| Over 10 ft | 5 to 6 ft | 8 to 10 | Engineered drawings, moment connections or a braced frame, often a second beam line |
We use 6×6 pressure treated posts on anything above 30 inches regardless of what the span table allows, and on the taller builds we run them full height from the footing to the beam with no splices. A 4×4 post is legal in some short conditions and we still do not use it on a sloped lot. The material cost difference across a whole deck is a few hundred dollars and it buys a structure that does not move when you walk on it.
The other thing we do on hillside builds is drop the beam below the joists rather than flush framing into the beam with hangers. A dropped beam with the joists bearing on top of it is a simpler, stronger load path, and it lets us cantilever the joists past the beam by up to a quarter of the back span. That cantilever is useful on a slope because it moves the pier line uphill into better soil while keeping the deck surface where you wanted it.
If you have ever stood on an older elevated deck and felt it sway when someone walked across it, you have felt a deck with no lateral system. It is not going to fall down that afternoon. It is also doing something it was never designed to do, and every cycle of that movement works the fasteners loose.
There are two separate forces to handle, and people mix them up.
The first is the deck pulling away from the house. Joist hangers and lag bolts hold vertical load well and resist pulling horizontally very poorly. The code answer is a pair of hold-down tension devices, typically rated around 1,500 pounds each, running from a deck joist through the rim and into the floor framing inside the house. On a retrofit this is the one connection that requires opening up the interior, which is why so many existing decks do not have it. It is also the connection whose absence shows up in almost every deck collapse report I have read.
The second is the deck racking side to side on its posts. On anything over about 6 feet we brace it, and how we brace it depends on the look the homeowner wants. Diagonal knee braces at each post are cheapest and most visible. A braced bay, where one or two post pairs get full-height diagonals, keeps the rest of the under-deck view clear. On the tallest builds we have used moment connections at the post-to-beam joint instead, which costs more and leaves the space underneath completely open.
That last choice matters more than it sounds. On a sloped lot the space under an elevated deck is usable square footage, and knee braces running through it at head height make it storage rather than living space. Worth deciding before the framing is ordered, not after.
I have torn out exactly one Maple Valley deck that failed because someone used the wrong decking boards. I have torn out a lot of them that failed because water went somewhere nobody planned for.
On a slope, the deck changes how water moves across the property whether you want it to or not. The footings interrupt the flow. The deck surface sheds rain into a line along the drip edge. The excavation for the piers leaves disturbed soil that is looser than what surrounds it, which means it is the easiest path for water to take.
Four things we do on every hillside build:
One more thing specific to clay. Water moving through a clay layer on a slope does not just drain, it lubricates. If you have ever seen a retaining wall in this area bulge outward after a wet winter, that is what happened. It is also why we would rather set a pier three feet deeper into till than trust a shallow footing bearing on wet clay above a 1:2 slope.
On a flat lot the stairs are three steps and a stringer. On a hillside they can be a quarter of the job.
A cut stringer is limited to about a 6 foot span between supports, so a long run down a slope needs intermediate landings with their own footings. A deck 10 feet above grade needs roughly 16 risers, which does not fit in a single straight flight you can land cleanly on sloping ground. You end up with a flight, a landing on its own piers, and a second flight turning 90 degrees to follow the contour.
That landing is a small deck in its own right. It needs footings at the same depth and setback as everything else, guards on the open sides, and a handrail that runs continuously down both flights. People who priced the job in their head as “a deck plus some steps” are often looking at $3,000 to $6,000 of stair work on a steep lot.
The geometry matters too. Every riser in a flight has to be within 3/8 inch of every other riser, and on sloping ground the bottom step is where that goes wrong, because the grade the stringer lands on is not the grade the plan assumed. We pour a proper landing pad at the bottom rather than letting the stringer die into dirt that will settle by half an inch in the first winter and leave you with one odd step.
If the slope is steep enough that a stair run would eat the yard, it is worth asking whether you need stairs to grade at all. Plenty of the elevated decks we build in Maple Valley are accessed only from the house, with the yard reached through a lower door or around the side. That decision saves real money and it has to be made before the framing plan is drawn.
A sloped lot deck in Maple Valley is almost always permitted work. Any deck attached to the house, and any deck with a walking surface more than 30 inches above the ground next to it, needs a building permit in Washington. On a hillside you hit 30 inches about four feet from the back door.
Where your property sits decides who reviews it. Inside the city limits, applications go through the City of Maple Valley Permit Center on SE Wax Road. Properties in the unincorporated pockets around the city, out toward Hobart, Ravensdale and the Cedar River valley, go through King County permitting instead, and the two have different submittal checklists and different timelines. We confirm which one applies before we draw anything, because getting that wrong costs weeks.
Two things specific to sloped lots will push you out of a standard prescriptive review and into engineered drawings:
Deck height is the usual one. The prescriptive tables most jurisdictions work from assume a single-level deck within ordinary height and span limits. Go tall enough, add a second beam line, or use post heights outside the table, and a plans examiner will ask for a stamped design. The American Wood Council’s prescriptive residential wood deck construction guide, which is the document most of those tables trace back to, says so plainly: conditions outside its scope need professional design input.
The second is a critical area. Steep slope designations, landslide hazard areas and wetland or stream buffers all exist in and around Maple Valley, and the Cedar River corridor has them in quantity. If any part of your lot is mapped as a geologically hazardous area, the deck can trigger a geotechnical report before the building permit will move. That is a real cost, usually in the low thousands, and it is better to find out in week one than after you have signed a contract.
We prepare the drawings, submit them, coordinate the engineering when a project calls for it, and meet inspectors on site. On a sloped build there are typically three inspections rather than one: footings before the pour, framing before the decking goes down, and the final. The footing inspection is the one that catches problems, because once concrete is in the ground, fixing a pier in the wrong place means breaking it out.
Back to the three quotes at the top of this post. Here is roughly how the same 320 square foot composite deck prices out on two Maple Valley lots, one flat and one dropping 8 feet across the footprint.
| Line item | Flat lot | 8 ft slope | Why it moves |
|---|---|---|---|
| Footings and excavation | 4 piers, machine augered | 8 piers, deeper, some hand dug | Setback from the slope face, deeper bearing, access limits |
| Posts and framing | 4×4 or short 6×6 | Full-height 6×6, extra beam line | Column capacity drops with height |
| Lateral system | Hold-downs at the ledger | Hold-downs plus bracing or moment connections | The deck behaves like a tower |
| Guards | One or two sides | All sides, plus stair guards | Over 30 inches on every edge |
| Stairs | 3 risers, one stringer run | 16 risers, a landing on its own piers | Grade change |
| Drainage | Grade away from posts | Downspout rerouting, French drain, under-deck system | Water now has somewhere to go |
| Engineering and permit | Prescriptive review | Stamped drawings, possible geotech | Outside the prescriptive tables |
In practice that is usually a 40 to 70 percent premium over the same deck on flat ground, and on the steepest lots it can be more. Almost all of it is in the ground and in the structure, which means none of it is visible once you are standing on the finished deck. That is exactly why the cheap quote looks so attractive and why it is usually the one that skipped the footing setback.
We quote every project after an on-site measurement and the quote is itemized, so you can see which of those lines is driving your number and decide what to adjust. More detail on how we scope and price work across the area is on our deck builders in Maple Valley, WA page.
Deeper than the 12 inch frost minimum, and the real number comes from the soil rather than the code. On Maple Valley hillside lots we are usually between 30 and 48 inches, set by where a test hole finds competent glacial till. The footing also has to sit back horizontally from the face of the slope by about a third of the slope height, which on steeper ground means moving the pier line uphill or digging deeper.
Sometimes. Modest height and a straightforward layout can go through on a prescriptive review. You will need stamped drawings once the deck gets tall, needs a second beam line, or falls outside the standard span tables, and you may need a geotechnical report on top of that if the lot is mapped as a landslide or steep slope hazard area. We find this out before quoting rather than after.
Most likely because their lot is flatter. The premium on a hillside build is almost entirely footings, posts, bracing, stairs and drainage, and none of it shows in the finished photos. If two quotes for the same sloped lot are far apart, ask both contractors what footing depth they assumed and how far back from the slope face the piers are set. The answers usually explain the gap.
It depends on what moved. Surface wear with a sound structure underneath is a resurfacing job. Posts out of plumb, footings that have settled, or framing with no lateral connection to the house are structural, and some of those are repairable while some are not. Our 7-point deck safety checklist covers what to look for before you call anyone.
Yes. The same hillside conditions run through the whole eastern edge of this part of King County, and we build regularly in Covington, Kent, Renton and Issaquah as well.
On site, typically two to three weeks rather than the one to two weeks a flat-lot deck takes, with most of the extra time in excavation and footings. Permitting runs ahead of that on the jurisdiction’s own schedule, and a project needing engineering or a geotech report should budget several additional weeks before anything gets built.
The thing I want homeowners to take from this is that a sloped lot is not a problem to be worked around. Some of the best decks we have built in Maple Valley are on the steepest ground, because height buys you a view over the firs that a ground-level deck never gets, and it buys you usable covered space underneath. It just has to be designed for the hill rather than dropped onto it.
If you want someone to walk your lot and tell you what it will actually take, we do free on-site estimates across Maple Valley and the surrounding King and Pierce County communities. We will shoot the grade, dig a test hole, and give you an itemized number with the footing depth and pier count written down rather than assumed.
Decks Restore LLC, Washington contractor license CC DECKSRL797P2, licensed, bonded and insured.
Call (253) 677-0290 or request a free quote. You can see finished hillside projects in our gallery.