 Customer Service: (253) 677-0290
 Customer Service: (253) 677-0290
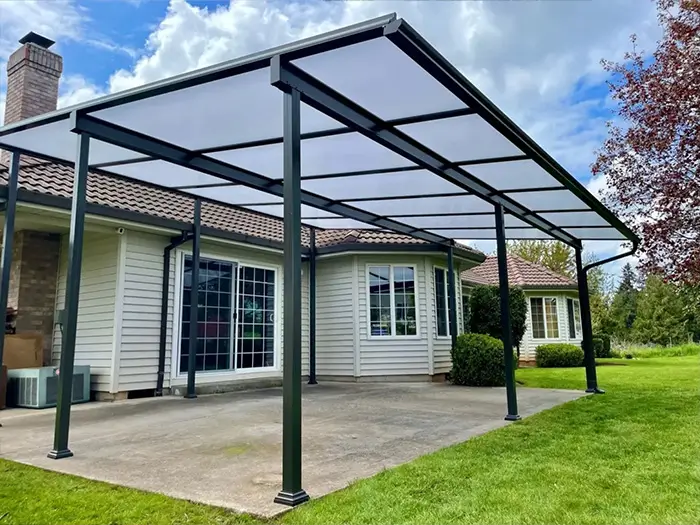
Most of the acrylic patio covers we install around Tacoma go onto decks that were already there. The appeal is obvious. You get a dry outdoor room through eight months of grey weather without pouring a slab or giving up yard space.
The question that almost nobody asks first is whether the deck underneath can take it. We get called out maybe a dozen times a year to look at a cover somebody else installed, and the problem is nearly always the same thing in a different disguise.
This is where the intuition goes wrong.
Residential decks are designed for 40 pounds per square foot of live load, distributed across the whole surface, plus around 10 psf of dead load for the structure itself. Put fifteen people on a 300 square foot deck and every joist carries a share. That’s what the framing was sized for.
A patio cover inverts that. The roof, the wind trying to lift it, the water running across it, all of it collects into four or six posts. The total weight is often less than those fifteen people. But it arrives at six specific points, and those points usually weren’t chosen with the framing in mind.
We went through similar math in detail when we wrote about putting a hot tub on an existing Tacoma deck. Same principle, different shape of problem.
This is the one we find wrong most often.
A post base gets screwed down through the deck boards wherever the layout drawing said to put it. Underneath that spot there might be a 2×8 joist spanning twelve feet with nothing below it. The joist doesn’t fail dramatically. It sags over a couple of seasons, the decking around it starts to cup, and eventually someone notices the deck feels springy in one corner.
A cover post has to bear over a beam, over a deck post that runs to a footing, or over new structure added for the purpose. Decking is a walking surface. It is not structure, and no amount of hardware makes it one.
Light is the problem, not the solution.
An acrylic cover is a wide flat surface with open sides. Wind crosses the yard, gets underneath, and tries to lift the whole assembly. Weight is what resists uplift, and these covers have almost none. During a real storm the pull at each post goes upward, which is the one direction a typical deck footing resists poorly. Precast blocks and shallow piers hold enormous load going down and very little going up.
So you need hold-down hardware tying the cover post through the deck framing to something with mass. Sometimes that means a new footing, which is a conversation we’ve had often enough that we wrote up helical piles versus poured footings in Tacoma’s wet clay.
Wind pushing on a roof surface wants to rack the structure sideways, and the deck becomes the thing holding it square.
Most residential decks have very little diagonal bracing. Current code wants lateral load connectors between deck and house for exactly this reason, and plenty of older Tacoma decks have none at all. We’ll add knee bracing at the posts or a diagonal underneath before we’re comfortable putting a sail on top.
A deck footing was sized for that deck’s tributary load. Adding a cover post over it can double what it carries, and in our soil that matters more than it would somewhere drier. Wet clay moves. A footing that has been fine under a deck for fifteen years is not automatically fine under a deck plus a roof plus uplift cycling on it every winter.
If the cover attaches to the house, you now have two ledgers on the same wall, often within a few feet of each other. Flashing order matters enormously here, and getting it wrong puts water into the rim joist where nobody sees it for years.
On decks built before about 2000 we routinely find ledgers that are nailed rather than bolted. That deck has held people safely for two decades. It is still not a deck we’d hang a roof on without rework.
Take a flashlight and get underneath. You cannot assess any of this from the top, and if there’s no crawl access, that itself tells you something about how the deck was built.
Look for whether the ledger is bolted or nailed where it meets the house. Find out whether the posts are solid or notched halfway through to accept a beam. See whether the footings are concrete going into the ground or blocks sitting on the surface. Note roughly where the beams run, because that tells you where a cover post could reasonably land without new structure.
If your beams don’t line up with where you want the cover, that isn’t a dealbreaker. It means somebody has to add structure, and you want that priced before you’ve put a deposit on panels. Our seven point deck inspection checklist covers the rest of what to look at while you’re down there.
Covered decks in this climate often rot faster than open ones.
Think about why. An open deck gets soaked and then dries, because air moves across it and sun reaches it when we get sun. A covered deck gets damp from humidity, from splash-back at the open edges, from runoff coming off the cover onto the perimeter boards, and then it never fully dries out. Build a solid roof with no ventilation gap and you’ve made a shaded, still, permanently wet box.
We’ve pulled decking out from under three year old covers that looked worse than fifteen year old open decks on the same street. The fixes are not complicated. You want airflow at the top of the structure, and you want the runoff going into a gutter and away from the deck rather than sheeting off the front edge. Both have to be designed in, because nobody retrofits them later. Under deck drainage deals with the same water from the other direction.
Hardware corrodes faster in that environment too, which matters more the closer you are to the water. We went into which fasteners survive in our notes on salt air and deck hardware.
If you’re having a deck built now and a cover is anywhere in your thinking, say so during design.
When we know a cover is coming, we set the post layout so cover posts land over deck posts. We size those footings for the combined load. We run continuous posts from footing to cover beam, passing through the deck rather than bearing on it, which is a far better detail than anything a retrofit can produce. We put blocking where the hold-downs will go. On a new deck build that adds a few hundred dollars.
Doing the same work afterward runs into the thousands, because now we’re cutting into a finished surface and reaching for framing that’s hard to get at. If the deck surface is tired anyway, that’s sometimes the moment to combine the work with deck resurfacing and only open things up once.
It’s also worth deciding early between a fixed acrylic patio cover and a louvered roof, because the two put different loads into the structure and the louvered system is heavier.
We say no a few times a year. If the deck is well off the ground on undersized posts, if the ledger is nailed, or if the footings are sitting on fill that has moved, we’re not putting a roof on it. At that point you’re rebuilding the deck and the cover becomes a question for afterward.
The other no is permits. Tacoma requires a building permit for decks attached to the dwelling and for decks more than 30 inches above grade, and covering one is a change the city wants to see. Washington builds on an IRC-based residential code, and patio covers are treated as their own category within it. The current requirements and the application portal are on the City of Tacoma Planning and Development Services site. We’ve also written up deck permits and regulations in Tacoma in more depth, and electrical permits separately, since lighting under a cover is its own application.
We’ve heard from homeowners who were told by a cover salesman that no permit was needed. It surfaces four years later during a sale inspection, and by then it is a much more expensive problem.
Can I put an acrylic patio cover on any deck?
No. The deck has to have structure where the cover posts will land, footings that can take the added load including uplift, and a ledger connection that’s bolted rather than nailed. Decks built in the last ten to twelve years usually qualify with minor additions. Older decks often need rework first.
How much weight does an acrylic patio cover add to a deck?
Less than people expect in total, but it arrives as point loads at four to six posts rather than spread across the surface. The governing issue is usually wind uplift rather than downward weight, since a light cover with open sides has very little mass to resist being lifted.
Do I need a permit for a patio cover over a deck in Tacoma?
In most cases yes. Tacoma requires permits for decks attached to the house or over 30 inches above grade, and adding a roof structure is a change the city reviews. Confirm your specific project with Planning and Development Services before work starts.
Will a cover make my deck last longer?
Not automatically, and sometimes the opposite. Covered decks in Tacoma stay damp without drying, which accelerates rot. Ventilation at the top of the structure and gutters carrying runoff away from the deck are what make the difference.
Is it cheaper to plan for a cover when building a new deck?
Substantially. Designing the post layout and footings for a future cover typically adds a few hundred dollars during the build. Retrofitting the same structural work costs thousands.
What if my beams don’t line up with the cover layout?
New structure gets added underneath, usually a beam and posts down to new footings. It’s routine work, but you want it priced before ordering panels rather than after.
If you’re weighing a cover on an existing deck anywhere in Pierce County, we’ll come look underneath before anyone quotes panels. We do this work across Tacoma, and also in Gig Harbor and Puyallup.
About the author. Daniel Rotaru is the owner and CEO of Decks Restore. He has worked on deck builds, repairs, and cover installations across Tacoma and the South Sound, and personally inspects the framing on retrofit projects before his crews quote them.